<-- style PDP --> 326 Rosette Drive, Waterloo - Detached for sale for $765,000
  • new
  • for sale

326 Rosette Drive

Waterloo, Ontario, N2K 3W7 -

$765,000

  • Neighbourhood

  • Major Intersection

    Pastern Trail

  • Listed Since: 9 day(s)

  • Last update: today

Overview

  • Property Type

    Detached, 2-Storey

  • Bedrooms

    3

  • Bathrooms

    3

  • Basement

    Full + Finished

  • Kitchen

    1

  • Total Parking

    3 (1 Attached Garage)

  • Lot Size

    30.32x127 (Feet)

  • Taxes

    $4,316.00 (2025)

  • Type

    Freehold

Property Description

Property description for 326 Rosette Drive, Waterloo

This beautifully maintained 3-bedroom, 3-bathroom home at 326 Rosette Drive is a rare find, combining modern updates with comfortable living in a desirable Waterloo neighborhood. Meticulously cared for and move-in ready, it offers everything today's buyers are looking for without the wait or hassle of renovations. The main floor welcomes you with an inviting open-concept living room and well appointed modern kitchen with updated appliances (2024), both boasts a fresh coat of paint (2026). Comfort is enhanced by a newer air conditioner, water heater, and water softener (all 2023). Updated front windows and blinds (2024) add a modern touch throughout. Upstairs, the thoughtful layout includes a spacious primary bedroom with a walk-in closet and fresh paint (2023), plus two additional generous bedrooms ideal for a growing family or guests. All bedrooms feature new carpet and flooring (2023), and the upstairs hallway was also freshly painted in 2023. The finished basement offers a large recreation room, utility room with newer mechanical systems, and a 3-piece bathroom, providing excellent flexibility for family activities or entertaining. Outside, enjoy the professionally landscaped yard with mature trees offering natural shade and privacy. A single-car attached garage includes a new door (2025) and opener (2024), while the freshly painted mudroom (2023) provides convenient entry from the garage. Located in a family-friendly neighborhood with easy access to schools, parks, shopping, and major transportation routes, this home combines modern updates with comfortable suburban living. Don't miss this exceptional opportunity!!

Listed by REAL BROKER ONTARIO LTD.

  • MLS #

    X13715828

  • Sq. Ft

    1100-1500

  • Sq. Ft. Source

    MLS

  • Lot Irregularities

    n/a

  • Year Built

    16-30

  • Pool

    None

  • Drive

    Front Yard

  • Garage

    Attached, 1 spaces

  • Total Parking

    3

  • Family Room

    N

  • Den

    N

  • Exterior

    Brick Veneer

  • Fireplace

    N

  • Roof

    Asphalt Shingle

  • Foundation

    Concrete

  • Elevator

    n/a

  • Water View

    n/a

  • Laundry Level

    Lower

  • Heat

    Forced Air

  • A/C

    Central Air

  • Water

    Municipal

  • Water Supply

    n/a

  • Sewers

    Septic

  • Central Vac

    N

  • Foyer

    2.44 x 4.27 ft Main level

  • Bathroom

    1.07 x 2.11 ft Main level

    2 Pc Bath

  • Mudroom

    2.24 x 1.73 ft Main level

  • Kitchen

    2.87 x 3.45 ft Main level

  • Dining

    2.87 x 2.92 ft Main level

  • Living

    3.58 x 4.8 ft Main level

  • Primary

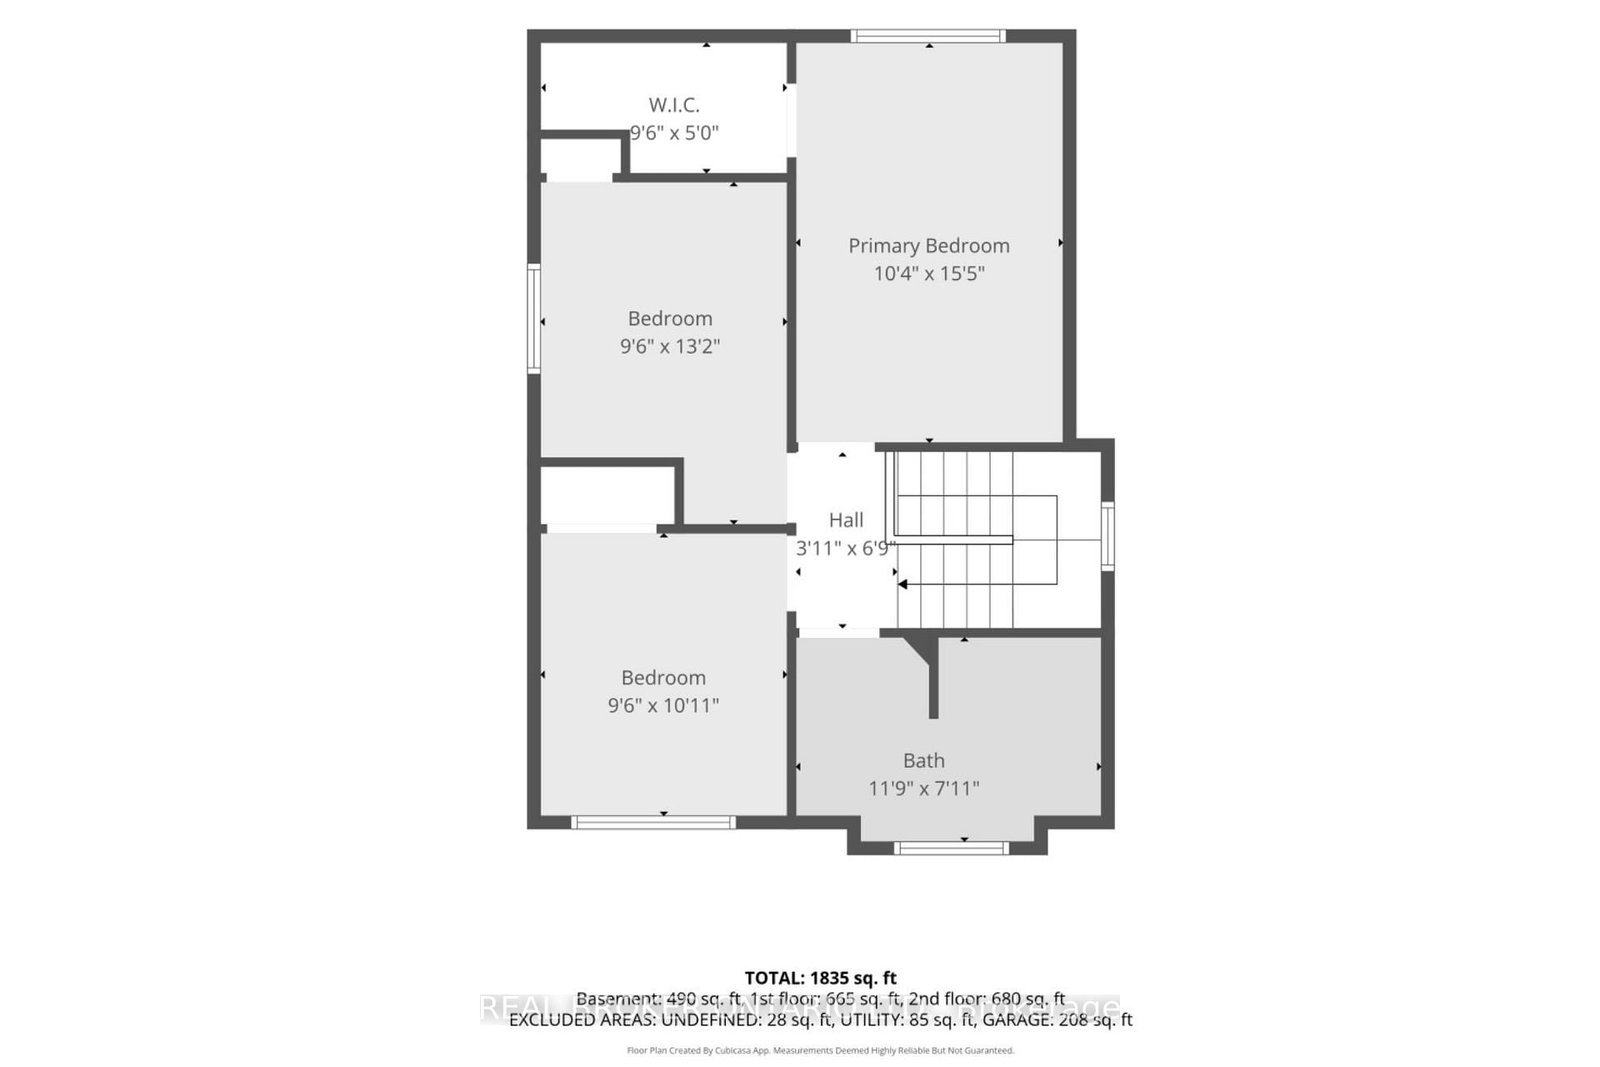
    3.15 x 4.7 ft 2nd level

    W/I Closet

  • Br

    2.9 x 4.01 ft 2nd level

  • 2nd Br

    2.9 x 3.33 ft 2nd level

  • Bathroom

    3.58 x 2.41 ft 2nd level

    4 Pc Bath

  • Rec

    6.02 x 5.84 ft Bsmt level

  • Bathroom

    2.9 x 2.62 ft Bsmt level

  • Utility

    3.15 x 2.29 ft Bsmt level

  • MLS #

    X13715828

  • Sq. Ft

    1100-1500

  • Sq. Ft. Source

    MLS

  • Lot Irregularities

    n/a

  • Year Built

    16-30

  • Pool

    None

  • Drive

    Front Yard

  • Garage

    Attached, 1 spaces

  • Total Parking

    3

  • Family Room

    N

  • Den

    N

  • Exterior

    Brick Veneer

  • Fireplace

    N

  • Roof

    Asphalt Shingle

  • Foundation

    Concrete

  • Elevator

    n/a

  • Water View

    n/a

  • Laundry Level

    Lower

  • Heat

    Forced Air

  • A/C

    Central Air

  • Water

    Municipal

  • Water Supply

    n/a

  • Sewers

    Septic

  • Central Vac

    N

  • Foyer

    2.44 x 4.27 ft Main level

  • Bathroom

    1.07 x 2.11 ft Main level

    2 Pc Bath

  • Mudroom

    2.24 x 1.73 ft Main level

  • Kitchen

    2.87 x 3.45 ft Main level

  • Dining

    2.87 x 2.92 ft Main level

  • Living

    3.58 x 4.8 ft Main level

  • Primary

    3.15 x 4.7 ft 2nd level

    W/I Closet

  • Br

    2.9 x 4.01 ft 2nd level

  • 2nd Br

    2.9 x 3.33 ft 2nd level

  • Bathroom

    3.58 x 2.41 ft 2nd level

    4 Pc Bath

  • Rec

    6.02 x 5.84 ft Bsmt level

  • Bathroom

    2.9 x 2.62 ft Bsmt level

  • Utility

    3.15 x 2.29 ft Bsmt level

Thinking of Selling?

Find Out Your Home’s Value in Today’s Market!

No Email or Signup is required to view your home estimate.

estimate your home value

Contact Manoj Kukreja

Sales Representative,
Century 21 People’s Choice Realty Inc.,
Brokerage
(647) 576 - 2100

Manoj profile avatar

Open house for 326 Rosette Drive, Waterloo

Property Open House

Inventory Graph

10 9 8 7 6 5 4 3 2 1 0 2 Months of inventory SELLER'S Market BALANCED Market BUYER'S Market

Mortgage Calculator

This data is for informational purposes only.

Mortgage Payment per month

Principal Amount

Interest

Total Payable

Amortization

Amortization

Closing Cost Calculator

This data is for informational purposes only.

Closing Cost Total for this property

Total Cash flow for purchasing this property

Down Payment(%)*
Additional information

Provincial Land Transfer Tax

Ontario Land Transfer Tax Rebate

Toronto Land Transfer Tax

Toronto Land Transfer Tax Rebate

PST on CMHC Insurance Premium

Lawyer Fees

$2,825

Government Registration Fee's

$164

Title Insurance

Closing Cost Total

Total Cash flow for purchasing this property

Provincial Land Transfer Tax

Ontario Land Transfer Tax Rebate

Toronto Land Transfer Tax

Toronto Land Transfer Tax Rebate

PST on CMHC Insurance Premium

Lawyer Fees

$2,825

Government Registarion Fee's

$164

Title Insurance

Down Payment(%)*

* A down payment of less than 20% is permitted only for first-time home buyers purchasing their principal residence. The minimum down payment required is 5% for the portion of the purchase price up to $500,000, and 10% for the portion between $500,000 and $1,500,000. For properties priced over $1,500,000, a minimum down payment of 20% is required.

Thinking of Selling?

Find Out Your Home’s Value in Today’s Market!

No Email or Signup is required to view your home estimate.

estimate your home value

Contact Manoj Kukreja

Sales Representative, Century 21 People’s Choice Realty Inc., Brokerage
(647) 576 - 2100

Manoj profile avatar

Recent Sold Listings in , Waterloo

Popular Cities